
27548 MAYFIELD ROAD 42, MILLSBORO, DE, 19966
27548 MAYFIELD ROAD 42MILLSBORO, DE 19966
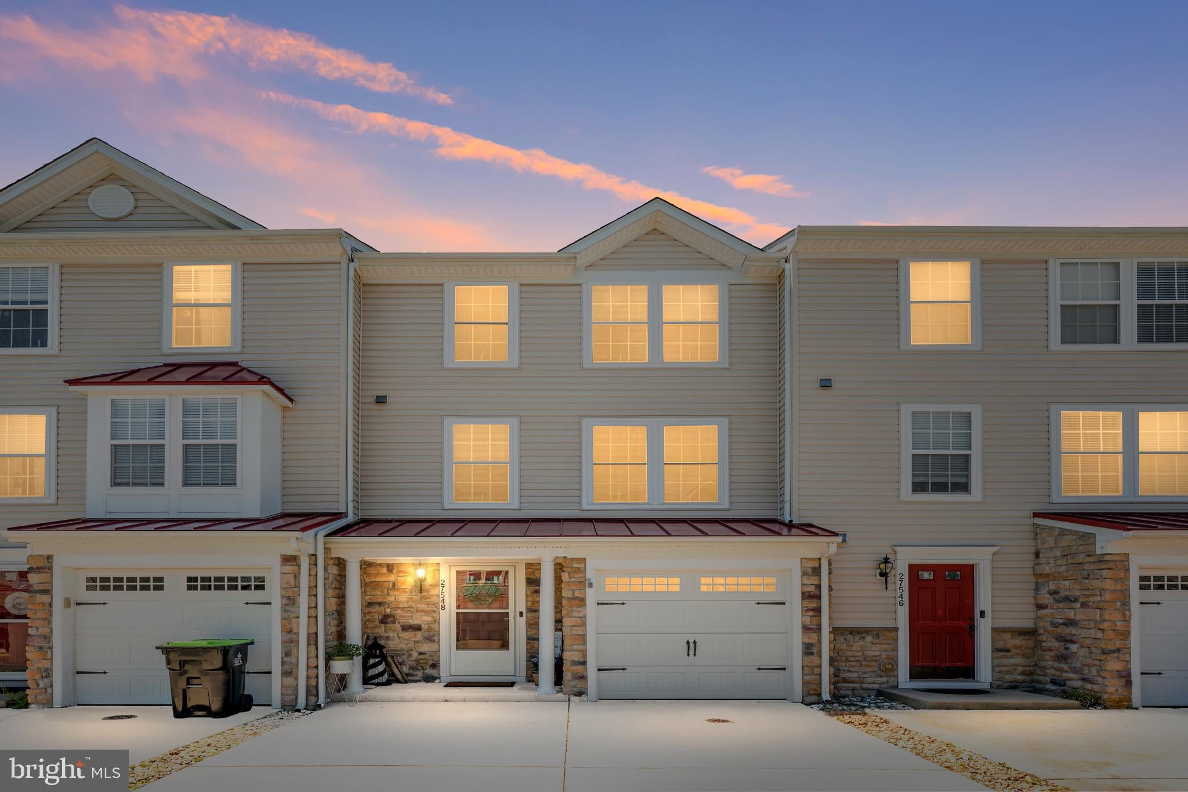
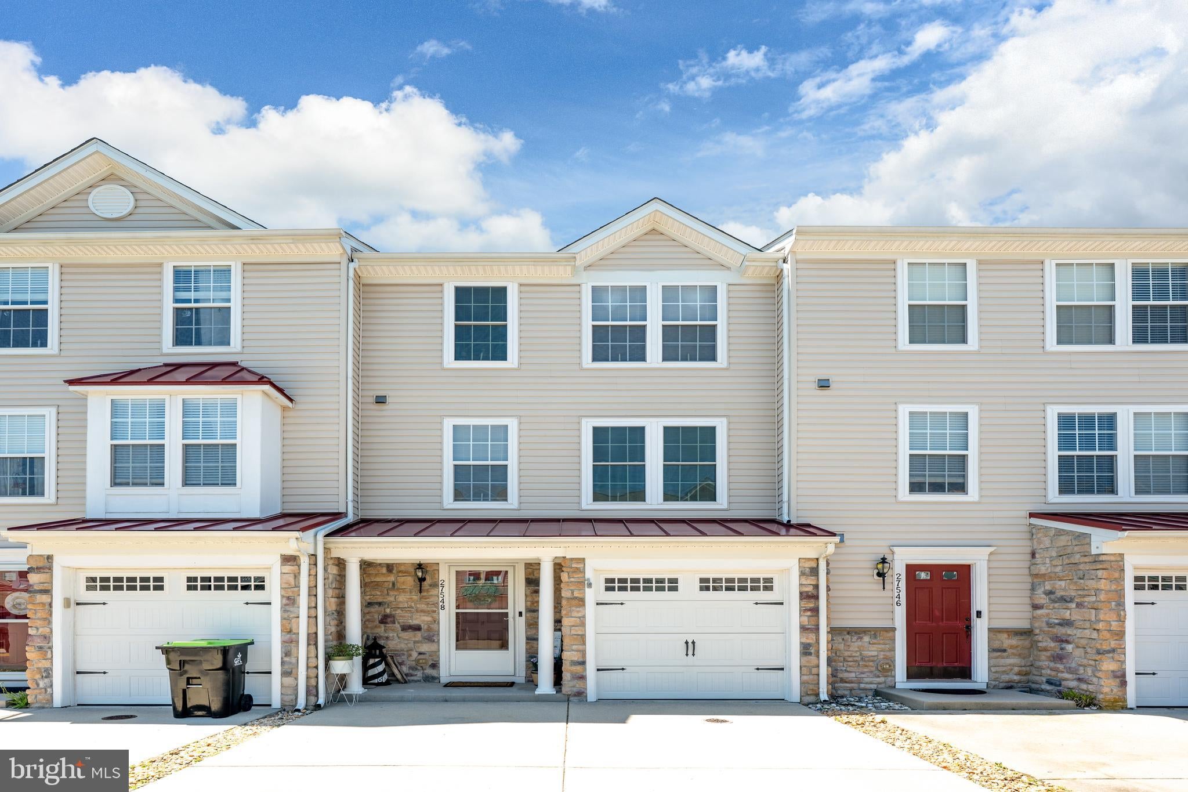
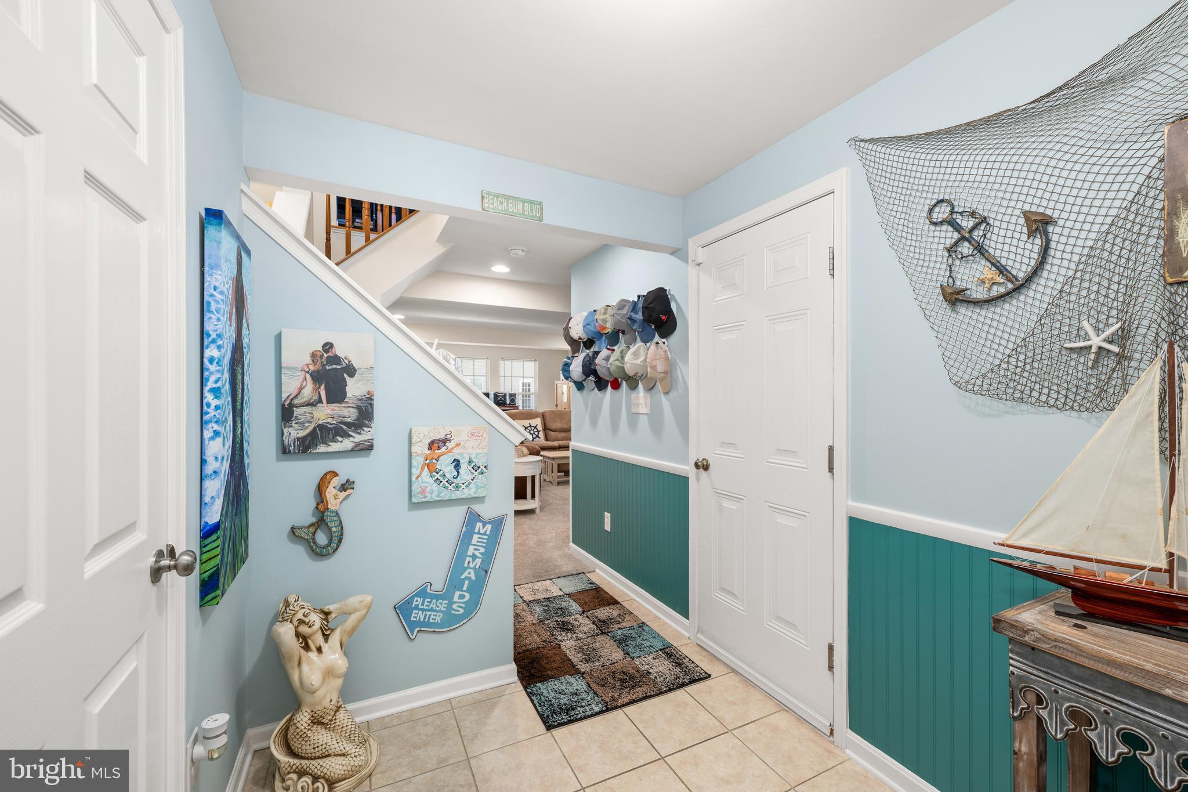
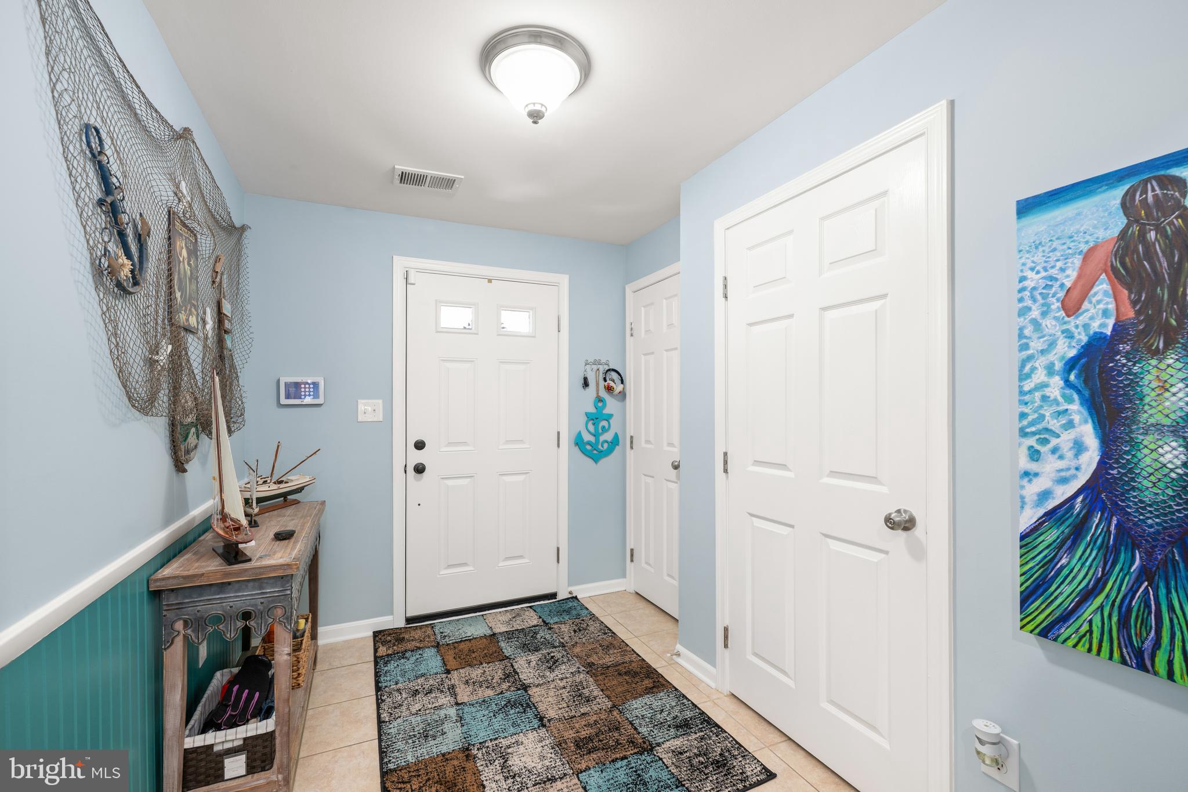
Welcome to Victoria's Landing, where comfort, style, and thoughtful updates come together in this beautifully maintained 3-bedroom, 2 full and 2 half bath townhome offering the extended floor plan of 2,100 square feet of living space. Recent improvements include: New HVAC system (2021), New flooring in bathrooms (2022 & 2024), Six new windows (2023), New carpet and padding (2022), New kitchen flooring (2024), New hot water heater (2024), New leathered granite kitchen countertops (2024), New back door and screen door (2025), New front door and patio doors (2025), Beautifully renovated primary shower featuring floor-to-ceiling Spanish tile (2026) This is far from your typical "run-of-the-mill" townhome. The extensive improvements, exceptional care, and attention to detail make this home truly stand out. The spacious and highly desirable floor plan offers three bedrooms, two full baths, and two half baths, with a convenient half bath on both the entry and main living levels. Designed for both everyday living and entertaining, the home features multiple outdoor living spaces, including a covered lower-level patio and a main-level deck overlooking the community. A one-car garage and private two-car driveway provide ample parking and additional storage. The kitchen has been tastefully updated with leathered granite countertops, luxury vinyl plank flooring, and a stylish backsplash. Stove and refrigerator (2019). Both full bathrooms feature granite countertops, while updated flooring enhances all bathrooms throughout the home. Two electric fireplaces create warm and inviting living spaces. Additional features include public water and sewer, all-electric utilities, and a UV blue light air purification system installed on the HVAC in 2025 for improved indoor air quality. Residents of Victoria's Landing enjoy access to the community in-ground pool, while the condominium fee provides exceptional value by covering common area maintenance, exterior building maintenance, lawn care, snow removal, reserve funds, and insurance. Community guidelines allow up to two pets. Ideally located near shopping, restaurants, and everyday conveniences, and only 13 miles from Lewes Beach, this move-in ready home offers the perfect blend of comfort, convenience, and coastal living. Some furnishings may be available by separate negotiation, creating the opportunity for a turnkey purchase. Easy to show and ready for its next chapter!
| 4 weeks ago | Price changed to $286,000 | |
| 4 weeks ago | Listing updated with changes from the MLS® | |
| 4 months ago | Status changed to Active | |
| 4 months ago | Listing first seen on site |

The real estate listing information is provided by Bright MLS is for the consumer's personal, non-commercial use and may not be used for any purpose other than to identify prospective properties consumer may be interested in purchasing. Any information relating to real estate for sale or lease referenced on this web site comes from the Internet Data Exchange (IDX) program of the Bright MLS. This web site references real estate listing(s) held by a brokerage firm other than the broker and/or agent who owns this web site. The accuracy of all information is deemed reliable but not guaranteed and should be personally verified through personal inspection by and/or with the appropriate professionals. Properties in listings may have been sold or may no longer be available. The data contained herein is copyrighted by Bright MLS and is protected by all applicable copyright laws. Any unauthorized collection or dissemination of this information is in violation of copyright laws and is strictly prohibited. Copyright © 2020 Bright MLS. All rights reserved.